


$417,000
$414,900
0.5%For more information regarding the value of a property, please contact us for a free consultation.
4404 57th ST NW Rochester, MN 55901
4 Beds
4 Baths
3,047 SqFt
Key Details
Sold Price $417,000
Property Type Single Family Home
Sub Type Single Family
Listing Status Sold
Purchase Type For Sale
Square Footage 3,047 sqft
Price per Sqft $136
Subdivision North Park 4Th Sub
MLS Listing ID 7054525
Sold Date 07/15/26
Bedrooms 4
Full Baths 2
Half Baths 1
Three Quarter Bath 1
Year Built 1990
Annual Tax Amount $5,671
Tax Year 2026
Contingent None
Lot Size 10,062 Sqft
Lot Dimensions 75x128
Property Sub-Type Single Family
Property Description
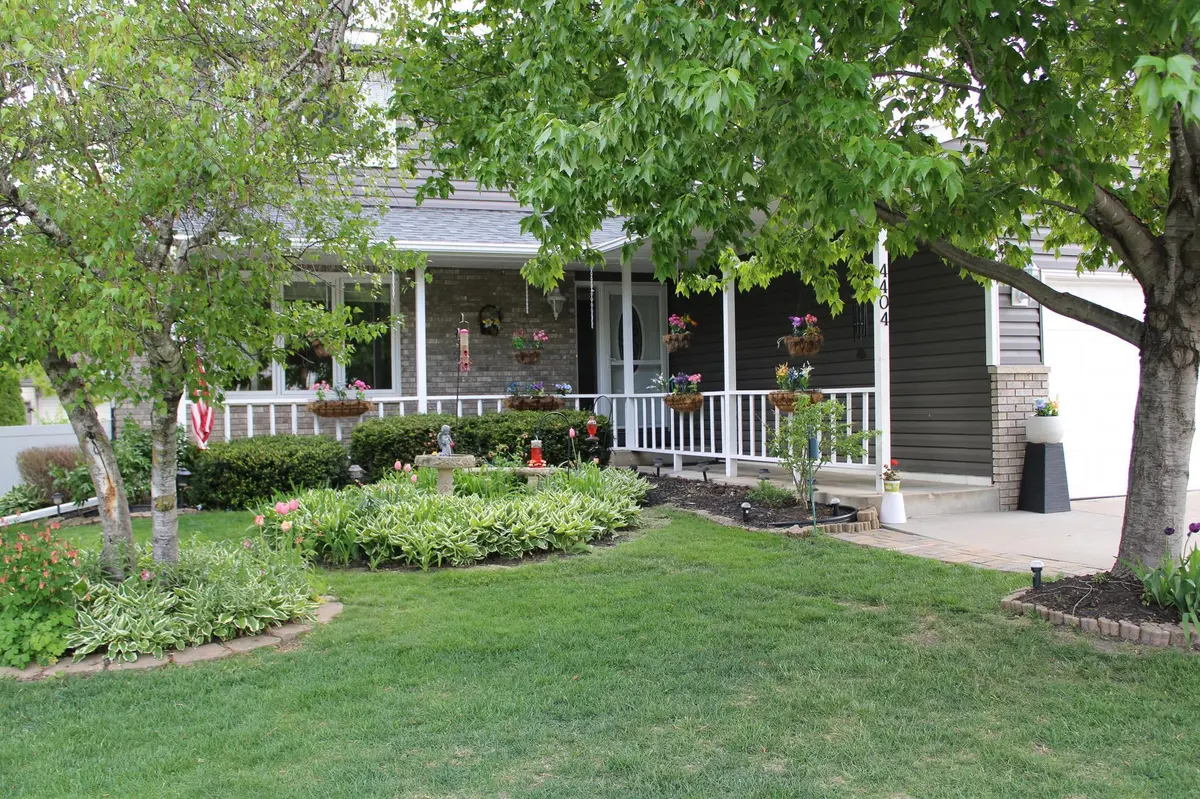
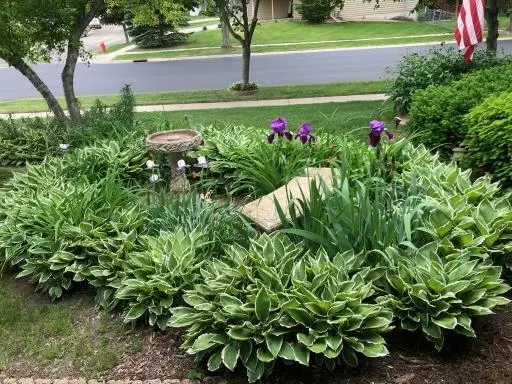
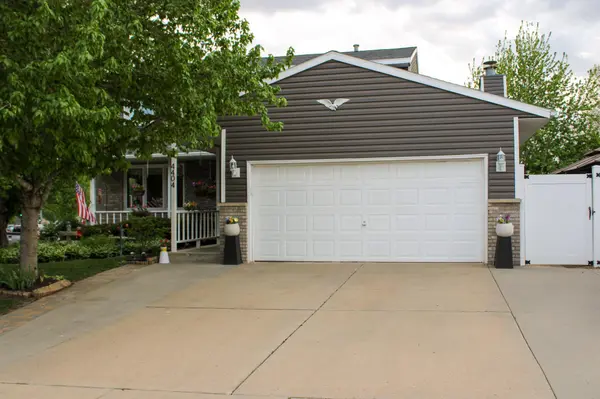
Welcome to your new home in this 4 bedroom, 4 bath 2-Story in Desirable North Park Subdivision. This Open and Spacious home features recent updates. Updated Bathrooms, new light fixtures throughout, newer Furnace/Central Air, Water Heater, Siding, Roofing, Fresh Paint and More. Three bedrooms are on the same level including the primary suite with a private bath and walk-in Closet. The additional 2 bedrooms also feature large closets, plenty of Natural light, neutral décor, and a laundry chute. Main floor offers a media room, a TV room or Office. Large Formal dining area accommodates big gatherings. The kitchen features newer stainless-steel appliances, a gas stove (which is also plumbed for electric), informal dining, and plenty of storage. Walk out to your semi-private screened-in porch with maintenance-free decking, or relax on the large patio and enjoy sitting around the fire in your beautifully landscaped yard complete with a maintenance-free privacy fence. But wait, there's more! The basement is fully finished and has plenty of space for large gatherings. Whether it's movie night, a game room, or office space, the possibilities are endless. Basement also has a large 4th bedroom supplying plenty of natural light. There is a large basement laundry area with a utility sink and lots of storage. Conveniently located near trails, shopping, medical facilities, parks, the bus stop, and with easy access to Hwy 52. Don't miss out on making this your New Home! Please note some photos are virtually enhanced.
Location
State MN
County Olmsted
Zoning Residential-Single Family
Rooms
Basement Block, Daylight/Lookout Windows, Drain Tiled, Drainage System, Finished, Full, Storage Space, Sump Basket, Sump Pump
Dining Room Eat In Kitchen, Informal Dining Room, Living/Dining Room, Separate/Formal Dining Room
Interior
Heating Forced Air
Cooling Central Air
Fireplaces Number 1
Fireplaces Type Electric, Family Room, Wood Burning
Fireplace Yes
Appliance Dishwasher, Disposal, Dryer, Freezer, Humidifier, Gas Water Heater, Microwave, Range, Refrigerator, Stainless Steel Appliances, Washer, Water Softener Owned
Laundry Lower Level
Exterior
Parking Features Attached Garage, Concrete, Electric, Finished Garage, Garage Door Opener, Guest Parking, Insulated Garage, More Parking Onsite for Fee
Garage Spaces 2.0
Fence Full, Privacy, Vinyl
Roof Type Age 8 Years or Less,Asphalt
Building
Lot Description Irregular Lot, Tree Coverage - Light
Story Two
Foundation 1064
Sewer City Sewer/Connected
Water City Water/Connected
Level or Stories Two
Structure Type Frame
New Construction false
Schools
Elementary Schools George Gibbs
Middle Schools Dakota
High Schools John Marshall
School District Rochester
Read Less
Want to know what your home might be worth? Contact us for a FREE valuation!

Our team is ready to help you sell your home for the highest possible price ASAP
NEARBY SCHOOLS & BUSINESSES